
KTA DESIGN +
BUILD STUDIO
Contact no. +63 962 691 3708 +63 956 891 9796


Interior Narratives
A collection that tells stories through thoughtfully designed spaces. Each project goes beyond aesthetics, weaving together function, emotion, and character to create interiors that reflect the people who live, work, and thrive within them. Through textures, colors, light, and form, these spaces become more than just environments—they become experiences, each with its own unique narrative waiting to be discovered.

Living Area Design
Scope of works:
-
Interior design and Visualization

Living Area Design
Scope of works:
-
Interior design and Visualization
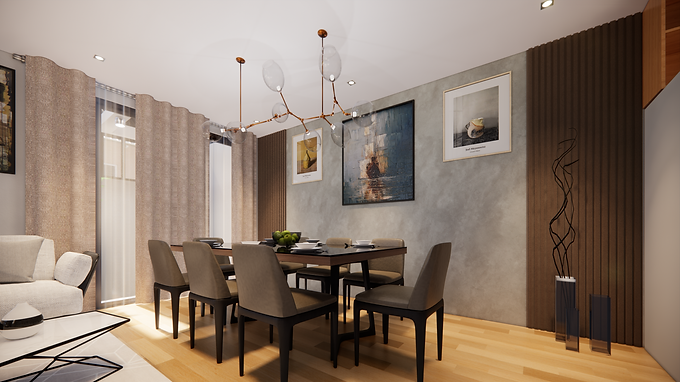
Dining Area Design
Scope of works:
-
Interior design and Visualization

Beauty Spa/Aesthetic Clinic Design
Scope of works:
-
Interior design and Visualization

School Conference Room Design
Scope of works:
-
Interior design and Visualization

Souvenir Interior Design
Scope of works:
-
Interior design and Visualization

Condo Interior Renovation
Scope of works:
-
Interior design and Visualization
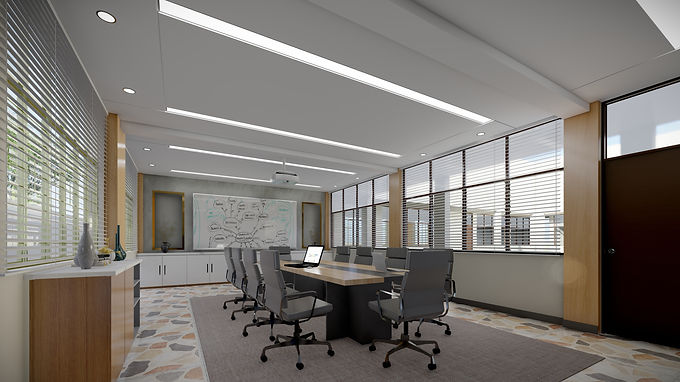
Teachers' Conference Room Design
Scope of works:
-
Interior design and Visualization

Living Room Interior Design
Scope of works:
-
Interior design and Visualization

Coffee shop Interior Design
Scope of works:
-
Interior design and Visualization

Coffee Bar
Scope of works:
-
Interior design and Visualization

Office Interior Design
Scope of works:
-
Interior design and Visualization

Office Lobby Area
Scope of works:
-
Interior design and Visualization
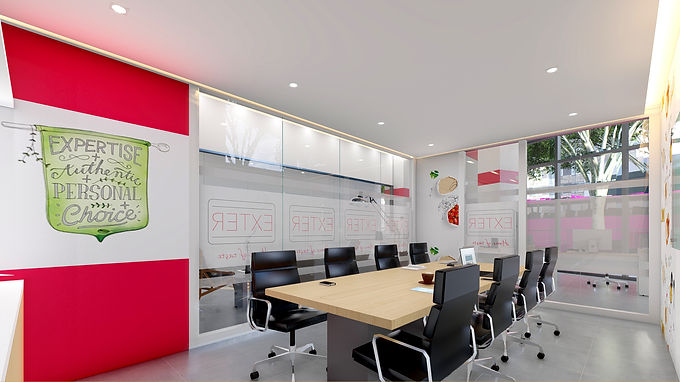
Office Conference Room
Scope of works:
-
Interior design and Visualization

Office Lobby Design
Scope of works:
-
Interior design and Visualization

Kitchen Interior Design
Scope of works:
-
Interior design and Visualization

Resto Dining Area
Scope of works:
-
Interior design and Visualization
.png)
Resto Dining Area
Scope of works:
-
Interior design and Visualization

Resort Lobby Interior Design
Scope of works:
-
Interior design and Visualization

Hotel Room Design
Scope of works:
-
Interior design and Visualization